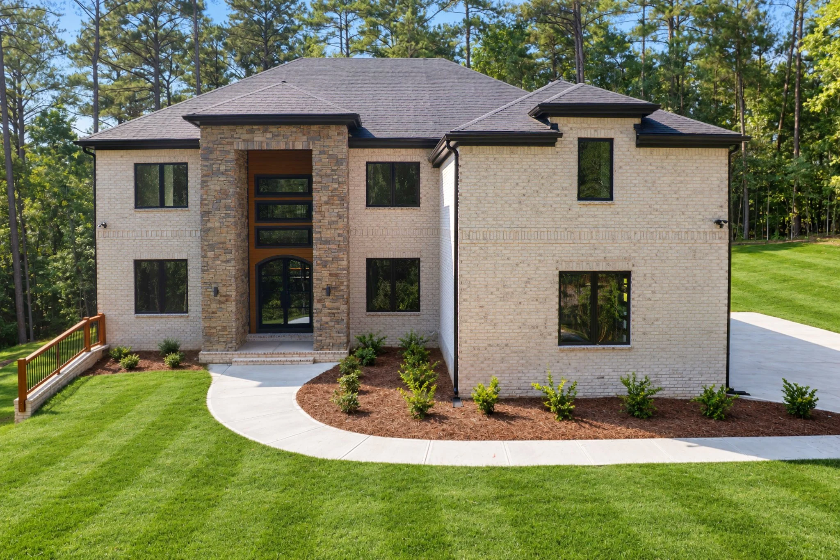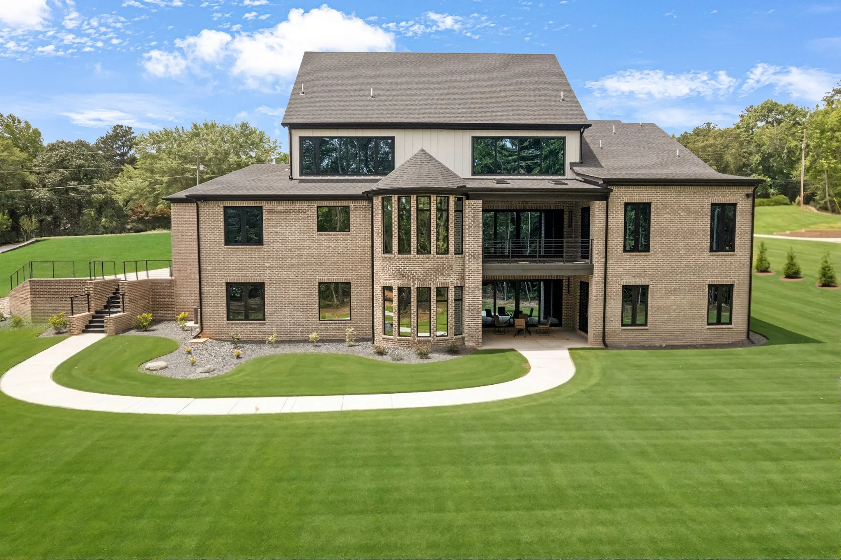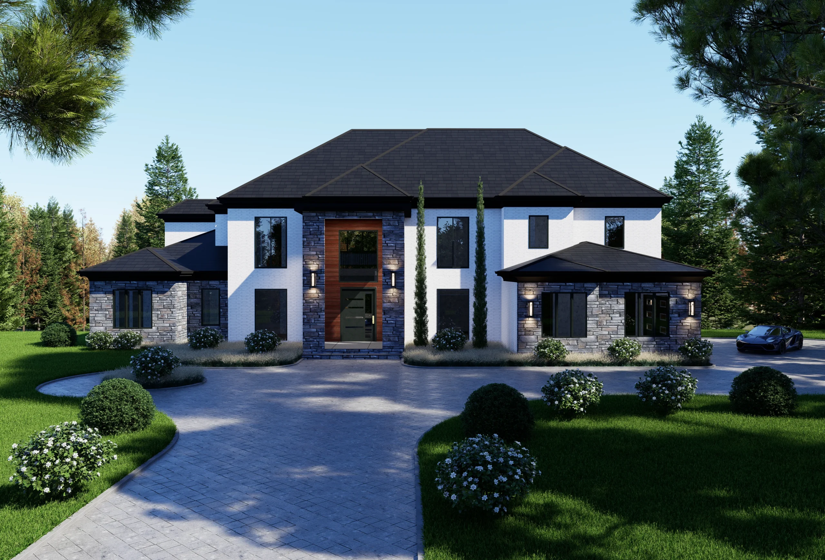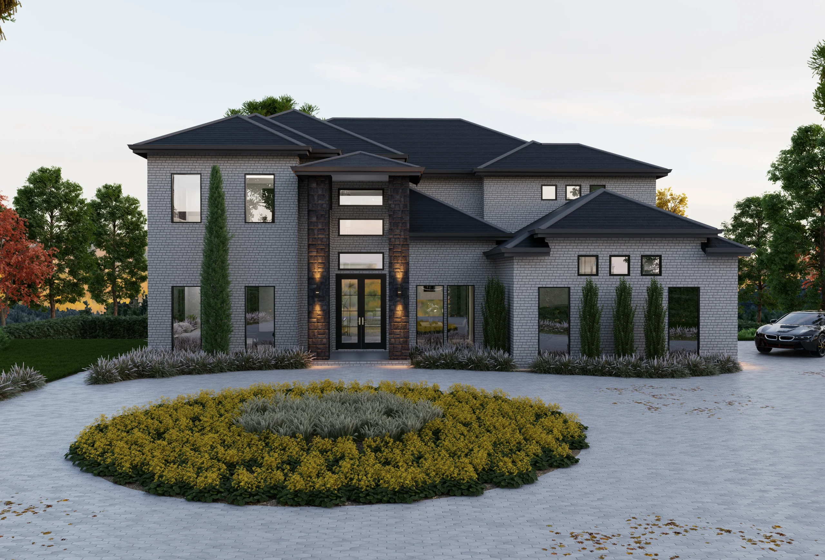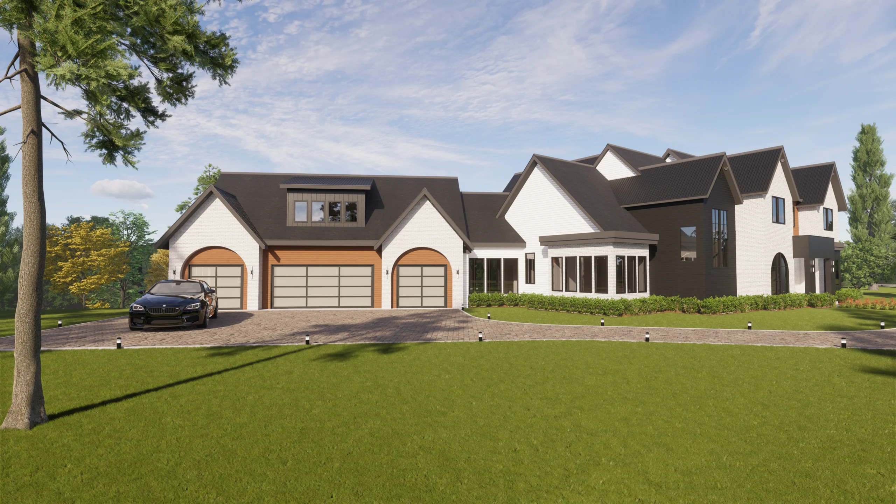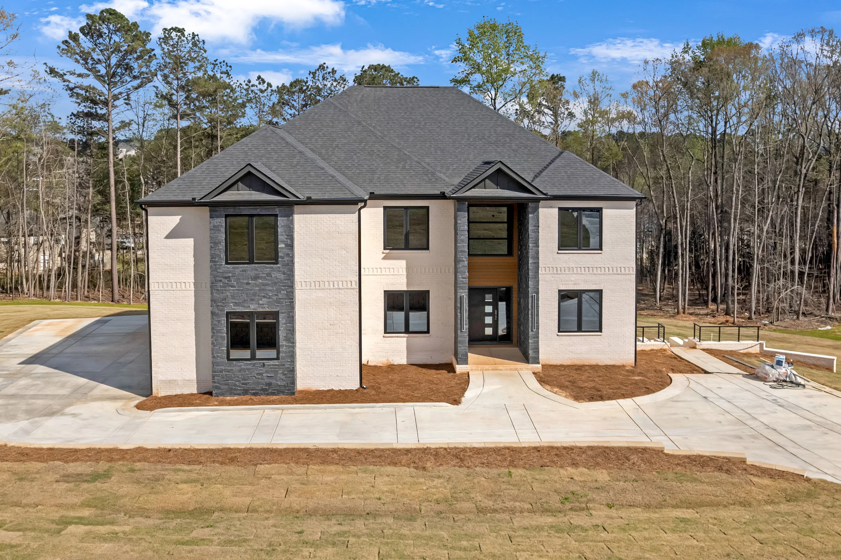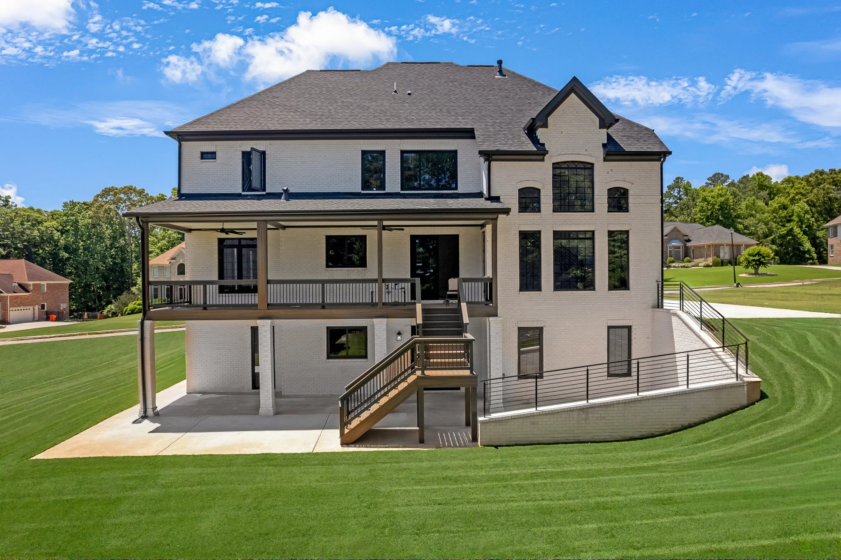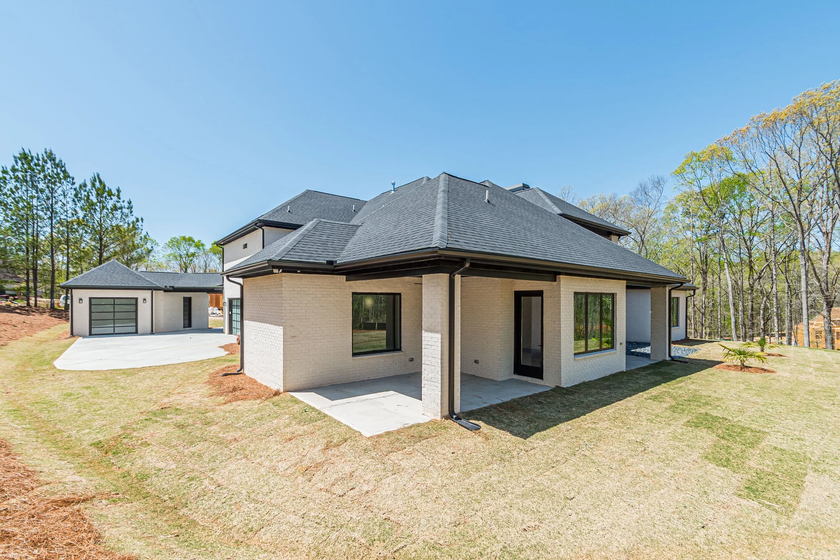
When we imagine the steps or process of construction, we imagine getting the land, getting a builder, laying the foundation, and erecting the building. But let’s not overlook the hero behind the scenes, the hero of the building process, which is the architectural design.
The architectural building design is the master plan for your dream home. Some call it the blueprint that brings a home to life, bringing everything together seamlessly.
Architectural building design plays a very critical role in the construction industry. It’s not just about making things look pretty, although that is still a part of it. It is also about making efficient use of a space, making sure the space is functional, and of course aesthetically pleasing.
In this article, I will explore the role of architectural building design in construction. I will also explore the consequences of a poor architectural design, so without taking much time, let’s get right at it.
Understanding the basics – What is architectural building design?
Before diving deeper into the topic of the day, let’s take a little detour and get a better understanding of the basics first.
Architectural building design is the process of planning, conceptualizing, and creating somewhat of a layout. This layout or blueprint carries the entire map of the home to be built; covering the structure’s size, appearance, functionality, and environmental consideration to achieve a cohesive design.
Another way of defining an architectural design plan is as a foundational blueprint that contains abstract plans. These abstract plans are then transformed into tangible structures.
What role does the architectural building design play in construction?
Architectural building design plays a critical role in construction for many reasons. Some key reasons and benefits include;
1. Improved functionality and efficiency
A good architectural building design boasts improved functionality and efficiency. The design must account for the needs of the occupants and the daily activities that will be carried out. For example, the building design for offices is meant to promote productivity and collaboration among staff or employees. In contrast, the building plan for an apartment is meant to promote comfort and privacy for occupants in each apartment.
2. Enhanced aesthetics
Of course, a good architectural plan must bring forth visually appealing structures that complement and enhance the surrounding landscape. It should be able to make a good and long-lasting first impression for occupants and visitors, creating a sense of pride and identity.
3. Promotion of sustainability
Another role of architectural building design in construction is the promotion of sustainability, reducing the environmental impact of the building. The design must consider energy efficiency, water usage, waste reduction, etc.
For example, a building can be designed in a way that it utilizes natural light via the installation of windows in key positions reducing the need for artificial lighting. The same scenario can be applied to ventilation in the building as well.
4. Cost-effectiveness
Architectural building designs also play a vital role in the cost-effectiveness of many construction projects. A well-designed building plan will save costs to be spent (repairs and maintenance) in the long run, making it a win-win for both your pocket and your taste.
5. Safety
A well-designed building must integrate comprehensive strategies and practices to ensure the structural stability of the building. This includes but is not limited to prevention against fire outbreaks, water damage, roof leaks, etc.
What are the consequences of a poor architectural design?
On the flip side, let’s explore the consequences of having a poor building design. They include;
1. Functional limitation
When a building’s architectural design falls short, spaces are not utilized. They fall short of the occupant’s needs and are unable to accommodate their daily or weekly activities, making the space less functional than it ought to be.
2. It poses a safety risk
One of the most significant consequences of having a poorly designed building is the safety hazard it poses to the occupants. Structural flaws compromise the stability of the building, inadequate fire protection leaves the home vulnerable to fire incidents, and accessibility barriers can also compromise the safety of the occupants.
3. Aesthetic dissonance and environmental degradation
A poorly designed building may also clash with its surroundings or simply lack visual appeal. The end result may appear bland or out of place from the overall landscape. Additionally, the inefficient use of resources, excessive energy usage, and increased emission of carbon due to poorly designed buildings all add to environmental degradation.
4. Constant repair and maintenance need
A building with a poor architectural design will require regular repair and maintenance in order to stay afloat. Homeowners in this situation will end up spending wads of cash on various repairs, replacement, maintenance, etc in order to keep these buildings standing for a long time.
FAQs
What is the role of an architectural designer?
The role of an architectural design is to plan and design a building’s structure. He/she works with the client to understand their goals and needs, then creates or develops a detailed drawing to show these concepts. They also work hand in hand with the contractor and engineers to ensure the structure is feasible to build and meets safety standards.
What are the steps for the architectural design process?
The steps vary but typically consist of; defining the project’s scope, site analysis, schematic design, design development, construction documentation, bidding and negotiation, and construction administration.
In summary
Architectural design plays a critical role in the construction process. A good architectural design can impact a structure’s construction significantly. It improves the building’s sustainability, aesthetics, functionality, and of course, ensures the structure is safe for all occupants.
In order to get the best, it is advised to work with a professional architectural designer, builder, and engineer. Each of them plays a pivotal role in ensuring your home architectural plan is sustainable, functional, visually appealing, and meets safety regulations.
At Samkinsconstruction Lnc, we pride ourselves on ensuring the best is delivered to our clients. We have a team that entails all the professionals that you will need in the construction process, be it an architectural designer, a contractor, an engineer, and so on.
Ready to bring your dream home to life? Get in touch with the professionals now.
I hope you found this article helpful, also see the different roles in construction; job title, responsibilities, & salary.
Thanks for reading.