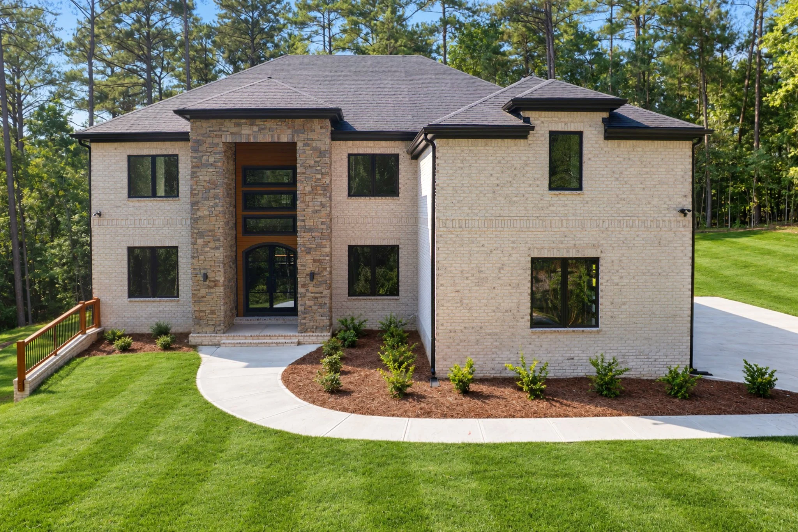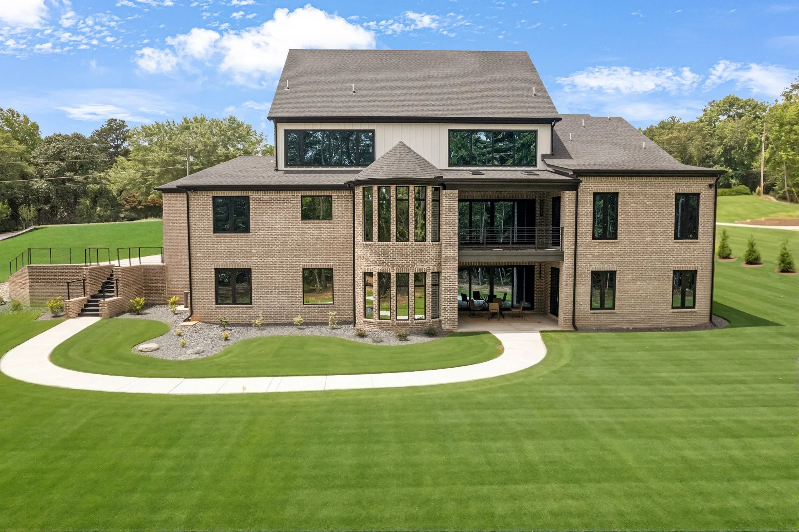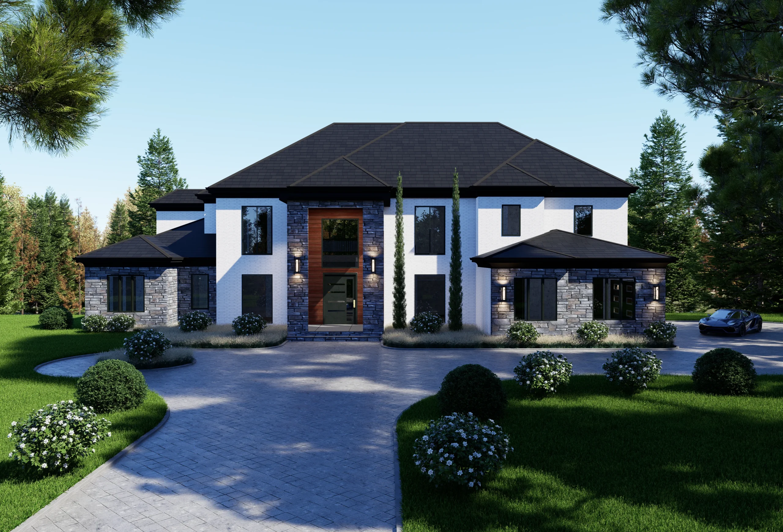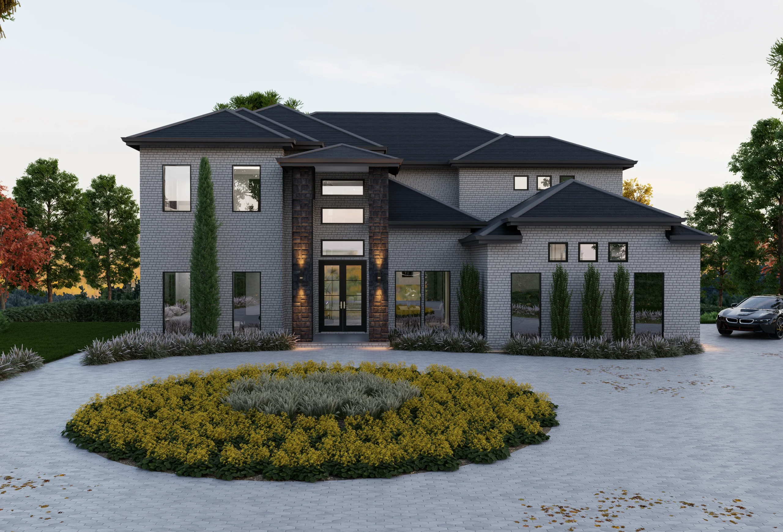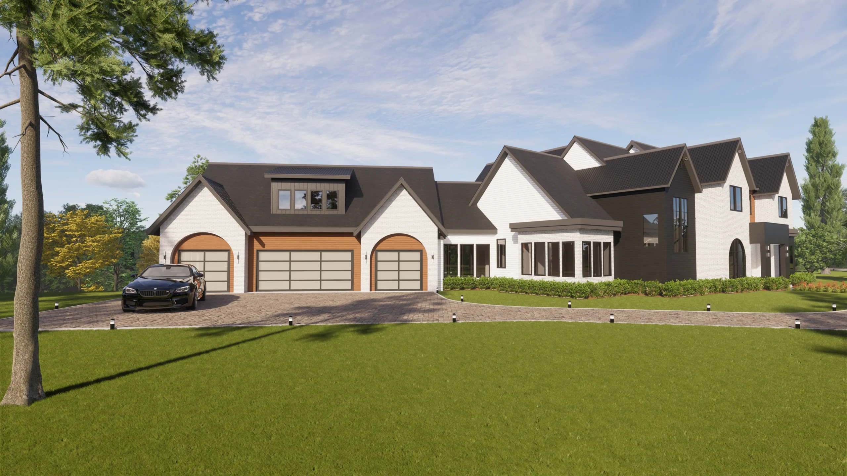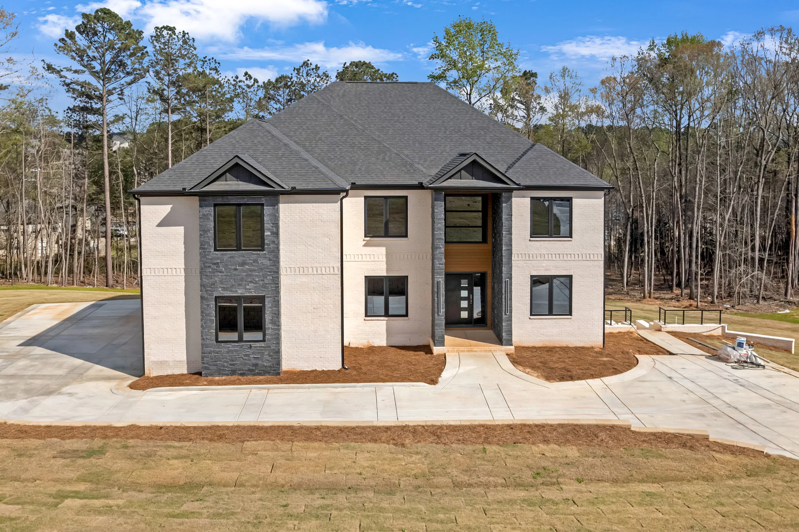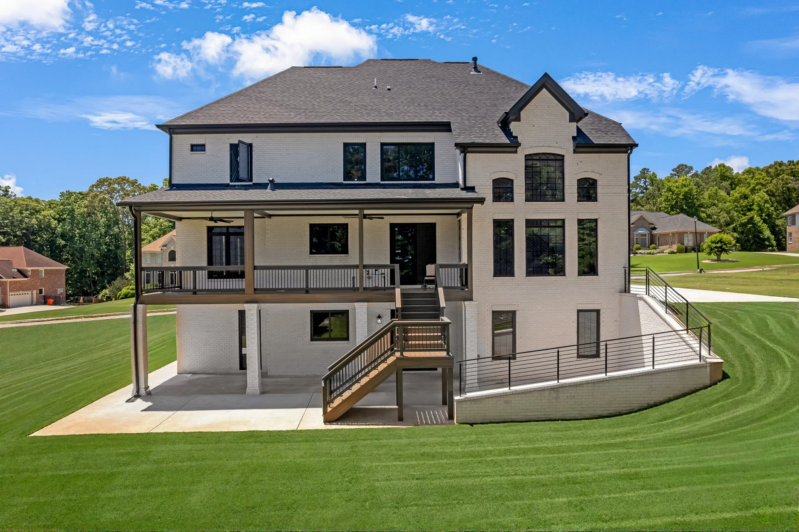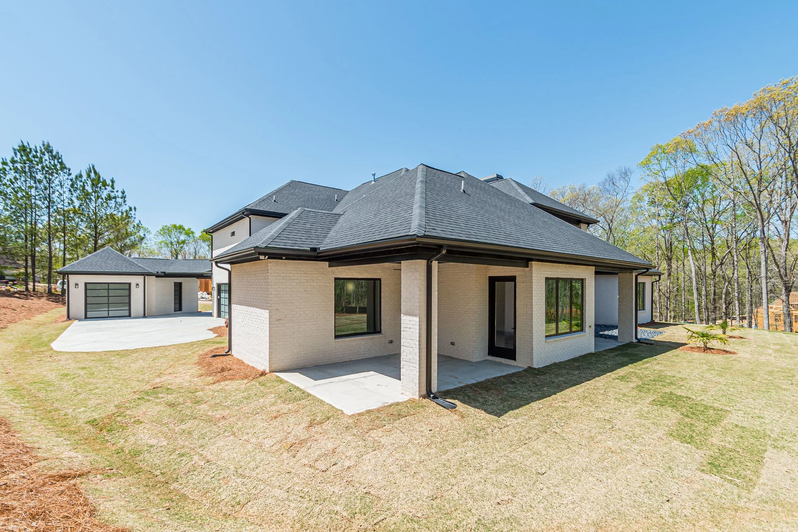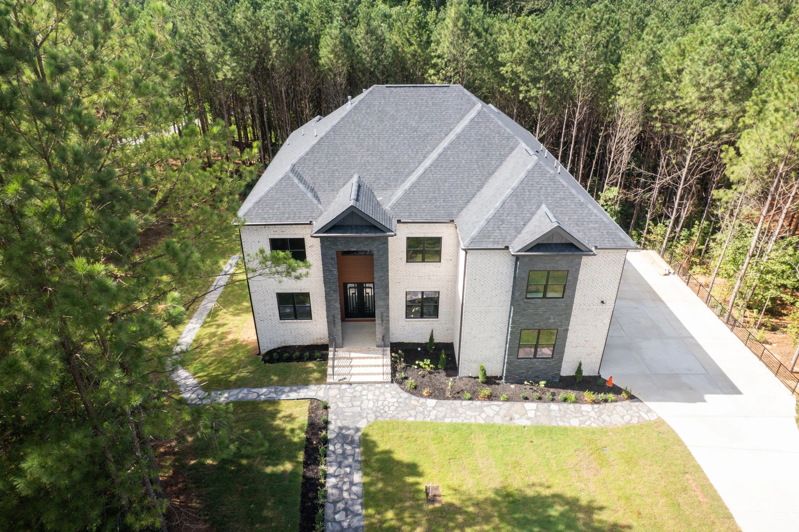
Building a custom home means you’ll have control over every design feature of the home. This also means that the home will represent you, your style, your aesthetic view, and your personal interest. One of the earliest choices you will have to make is choosing among various custom home styles or architectural styles.
There are dozens of custom home styles available to choose from; from historical, traditional, to modern. But there are other considerations that go into picking a custom home style. Some climates are not best suited for most custom home styles, the landscape, and regional regulations are also huge factors when choosing architectural styles or custom home styles.
Want to start your journey of designing your perfect custom home? We got you covered. This article will highlight some of the most common custom home styles, their characteristics, benefits, and drawbacks.
Common architectural home styles
1. Cape Cod
The Cape Cod architectural style dates back to the 17th century in Massachusetts. It also became popular again shortly after WWII and till today, has continued to enchant homeowners with its attractively unusual or old-fashioned look. The Cape Cod architectural style is characterized by a slanting roof with cedar shingles, a single chimney (large), and double-hung windows or window shatters. If you want a simple yet elegant style, then this would be a perfect choice.
Benefits
- Their roofs feature modest and straightforward shapes so repairs or replacement will be inexpensive
- The sloping or slant roof allows snow and ice to fall off, this is very helpful in the winter
- Cape Cod’s architectural style can withstand harsh weather conditions
- Provides a calm and welcoming environment
Drawbacks
- They are often characterized as a one and half story building because the second floor is half a floor
- Expansion is trick
- The second or half floor under the roof tends to be very hot during the summer
2. Colonial
The Colonial style dates back to the colonial era as you might have guessed already, and is one of the most common types of custom home styles. They feature two to three stores, fireplaces, and facades (either brick or wood). A Colonial-style home is the right choice if you have a large family or accommodate household staff.
Benefits
- Perfect for large families
- Cost-effective to build
- Easy to build
- Many variations in size and materials to choose from
Drawbacks
- Because of the size, mobility can be an issue, especially for the elderly and younglings
- Maintenance might come at a high price
3. Craftsman or Contemporary Style
The craftsman or contemporary house style was once very popular in the 19th century and has made its comeback today. This style of home is based on creating a warm and inviting environment while also showcasing what humans can do with their own hands (hence the name, “craftsman”).
Craftsman-style homes usually feature covered front porches, low-pitched gabled roofs, giant fireplaces, and many built-in wooden features like shelves, nooks, and seating.
Benefits
- Energy efficient
- Built with an open floor plan
- Craftsman-style homes are aesthetically appealing
- Spacious
Drawbacks
- It can be costly to cool or heat a craftsman-style home, except it is positioned for solar gain
- Wide windows might reduce your privacy level
4. Farmhouse-style home
Farmhouse-style homes have for a long time been a popular option for many homeowners because of their warmth and traditionalistic design. During the 17th century when agriculture was a natural ordeal, any home built on agricultural lands where called farmhouses. This inspired the architectural style of a farmhouse that doesn’t necessarily have to be built on farmlands.
Farmhouse-style houses usually feature wrap-around porches, tall ceilings, exposed beams, two or more stories, and rustic materials; like reclaimed wood, stones, and exposed bricks.
Benefits
- They are less pricey when compared to other custom home styles
- Very spacious
- Also an excellent option for rearing your own animals
Drawbacks
- There tend to be structural issues if the house is not maintained adequately
- Repair and maintenance can be very costly
5. Mediterranean house style
The Mediterranean house style is based on Moorish, Italian, and Spanish architecture, creating an excellent combination of outdoor and indoor living. It dates back to the early 19th century in Southern California where it made a noteworthy appearance at the Panama-California Exposition of 1915.
Mediterranean homes often feature a low-pitched red tile roof, grillwork, arches, and an adobe or stucco exterior. They are also U-shaped with a central courtyard and fountain.
Benefits
- The biggest positive prospect of Mediterranean homes is their curb appeal
- A lot of outdoor spaces to take advantage of (e.g.; the veranda, patios, courtyards, garden, pools, etc)
- The layout is just hard to beat, the space, airflow, and all
Drawbacks
- Not suited for regions that experience colder climates
- Maintenance costs
- Stucco homes are prone to termite infestations, once there is a crack in the stucco it begins to collect moisture which can easily attract ants and other insects
6. Modern home style
The birth of Modern architecture was marked in the first half of the 21st Century. After World War II, construction technologies became prevalent. Materials like steel, concrete, and glass were used not only for the home’s structure alone but also by architects for design, energy efficiency, sustainability, and much more.
A modern home features an open floor plan, which prioritizes function over form or shape. It is a perfect fit for regions that experience little snow and ice. But that doesn’t stop modern custom home style from being used anywhere as a counterpoint or simply to complement natural and urban surroundings.
Benefits
- Energy efficiency
- Focused on functionality
- Easy maintenance
- Versatile
Drawbacks
- Can be expensive, from floor to ceiling
- Although maintenance is easy, you have to do it more often. This includes cleaning all appliances and flooring more often so they work properly and look their best
7. Ranch style home
Ranch homes were modeled after rural Western ranches and the first one was built in the 1930s. They share a similarity with Modern architectural home style in the sense that they both have open and free-flowing floor plans. Ranch houses are usually in a single-story structure with the living room in front, the kitchen at the back, and bedrooms set to the side, usually down a hallway.
Benefits
- Heating and cooling are easier in ranch-style homes
- It is very comfortable, especially if you are one who prefers casual living
- Easier to design
- More energy efficient
Drawbacks
- In order to build a Ranch style home comfortably, you will need additional acreage
- Less privacy, because of the huge windows in the front of the house
- Can be expensive at first (but in the long run, you’ll save cost)
FAQs
What are the most common or popular architectural styles of custom homes?
Some of the most popular are Ranch, Modern, Contemporary, Farmhouse, Cape Cod, and Mediterranean home styles.
What is the cheapest custom home architectural style available?
The Ranch home style is one of the cheapest styles because of the simple layout and reduced construction complications.
Which custom home architectural style is costlier?
The Mediterranean home style is one of the priciest in the United States.
In conclusion
Well, there you have it, some of the best custom home styles along with their advantages, disadvantages, and key features. That said, keep in mind that not every home abides by just one architectural style, some often use elements from other styles and combine them to suit the homeowner’s end. That’s why it’s a custom home after all.
Inspired yet? Seeing some of our completed projects should be your next step after you contact us.
Thanks for reading.